Tilt Panel Sheds Busselton
- In-House Team
- Custom Sheds
- High-Grade Material
1,345+ Sheds Trust
Sheds Down South





What Are Concrete Tilt Panel Sheds?
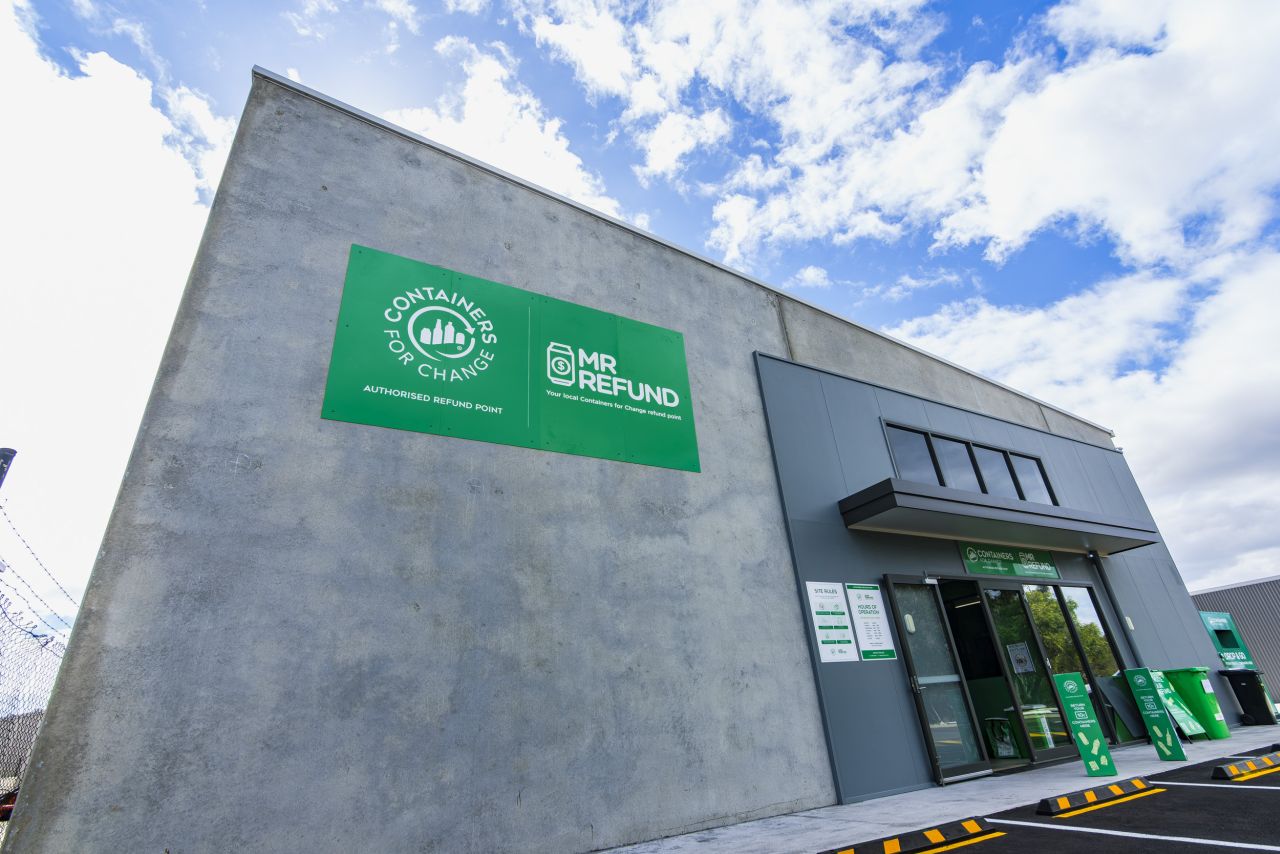
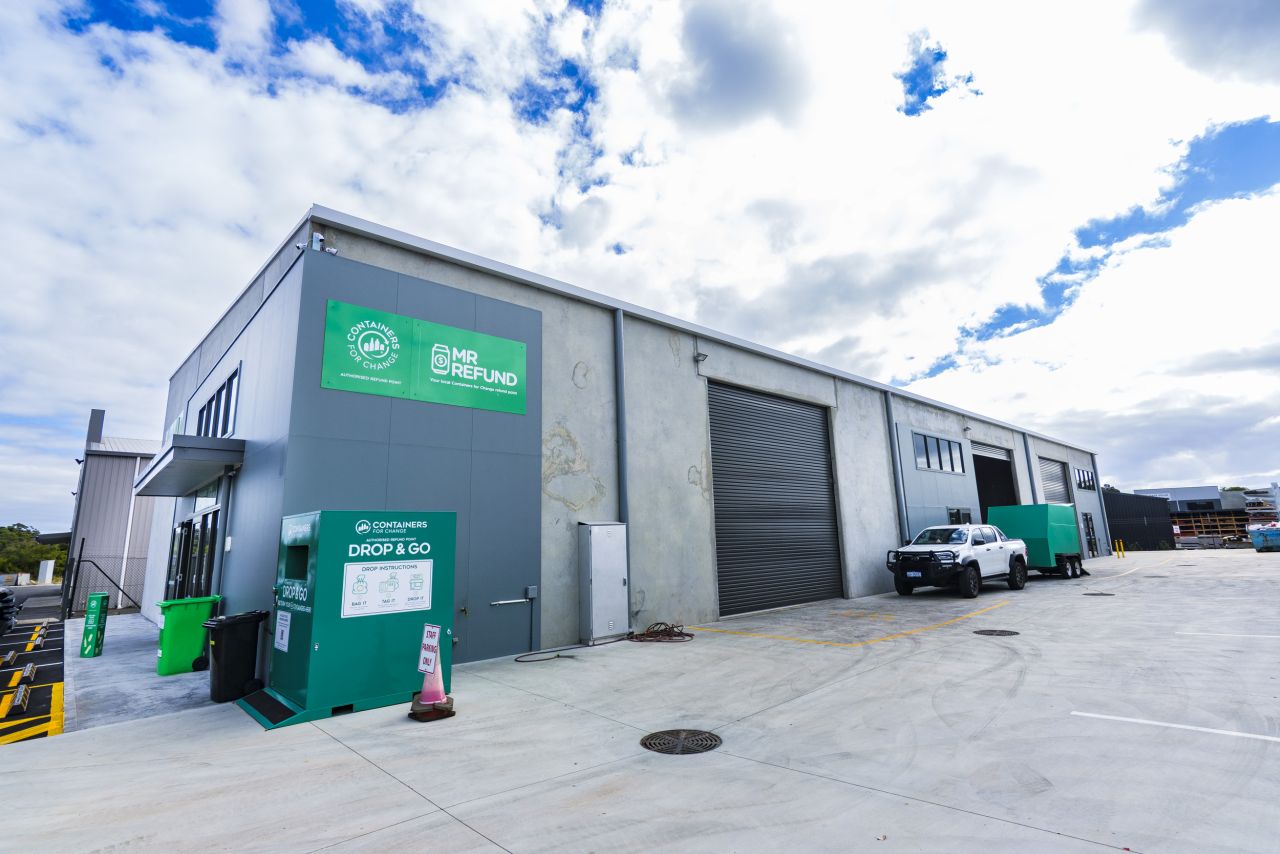
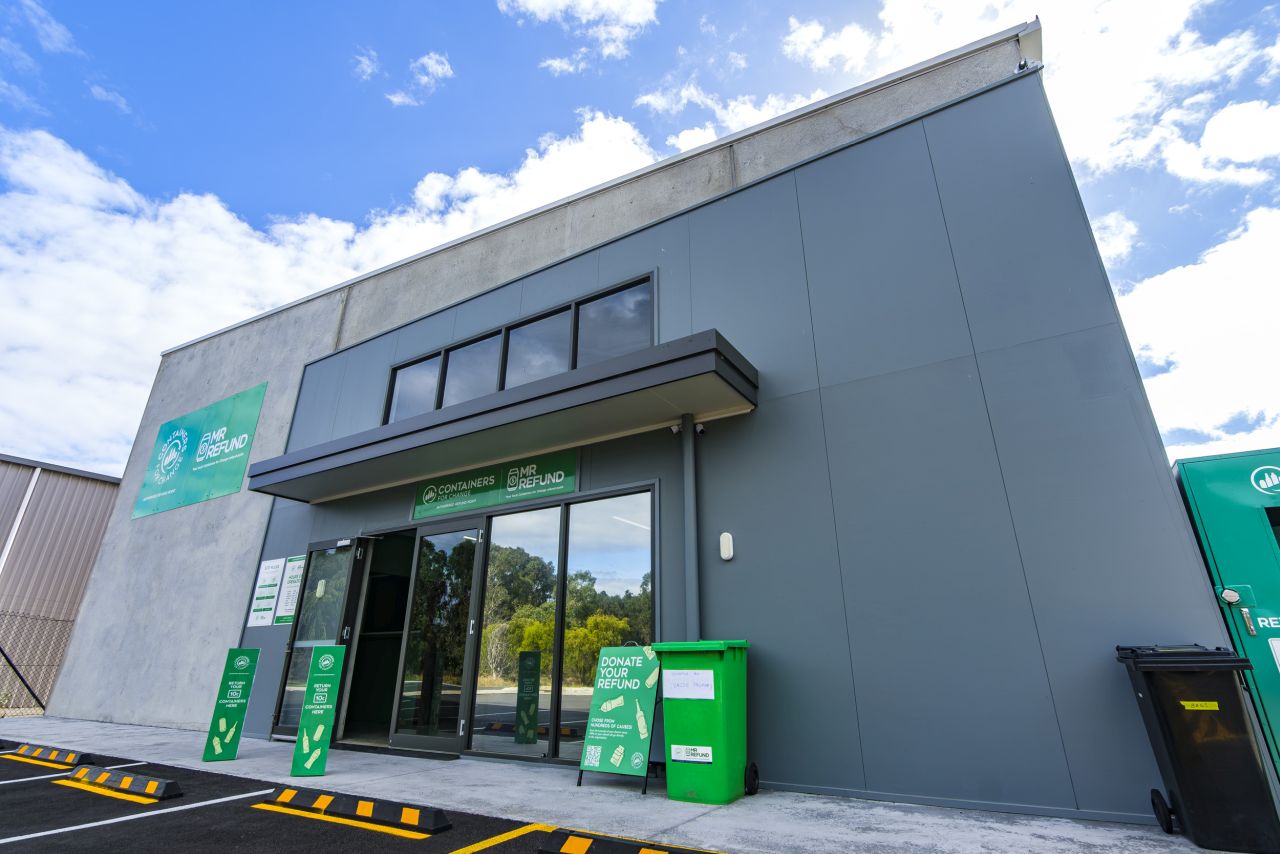
Concrete tilt panel sheds are built using precast concrete panels that are formed flat on-site, then crane-lifted and tilted upright to form the structural walls of the building. The tilt panel slab serves as both the casting bed during construction and the finished floor of the completed structure – a key efficiency that reduces material handling and site time.
Tilt up panel buildings are engineered for large-span applications where strength, fire resistance and long-term durability are non-negotiable. They are suited to industrial facilities, commercial operations and large rural structures that need to perform in demanding conditions across South West WA.
Where Tilt Panel Construction Works Best
Industrial and Warehouse Sheds
Tilt panel construction is well-suited to large industrial and warehouse builds where clear spans, heavy vehicle access and operational load requirements are needed. Tilt panel sheds are a practical choice for manufacturing facilities, distribution centres and equipment storage at scale.
Commercial and Workshop Builds
Trades, manufacturing operations and service businesses that need regulated, secure environments benefit from the structural consistency of concrete tilt panel construction. The method supports controlled access, insulation requirements and fit-outs that standard steel-frame buildings cannot always accommodate at the same performance level.
Rural and Agricultural Structures
For rural and agricultural clients across the Busselton region, tilt panel sheds provide the durability and span capacity needed for machinery storage, hay sheds and large farm structures. South West WA conditions, including coastal wind exposure and variable site terrain, place real demands on rural buildings. Concrete panels meet those demands without compromise.
What are the Benefits of Tilt Panel Construction?
Strength and Longevity
Concrete tilt panels deliver superior fire resistance, impact resistance and long-term structural integrity compared to lighter cladding systems. The material does not corrode, warp or degrade under UV exposure, and panels are engineered to meet certified wind load requirements for the specific site location and wind region classification.
Speed of Construction
Once concrete panels are cast and cured, crane erection is efficient and precise. The bulk of the structural work is completed in a compressed on-site timeframe, reducing labour exposure and weather risk during construction. This matters for clients with operational deadlines or staged development programmes.
Design Flexibility
Openings for roller doors, windows, personnel and service access are pre-formed directly into the panels. This means your building is configured to suit your workflow from the outset, not modified after the fact. Sheds Down South incorporates door sizing, placement and access requirements into the panel design from the first consultation.
START BUILDING TODAY
Get inspirations for your new shed by viewing our gallery. If you want to get started, feel free to request a quote today.
Why Sheds Down South
In-House Team
Local in-house team for better communication, support and quality.
High-Grade Material
We prioritise quality materials for performance and longevity.
Custom Designed
Every shed is planned around your site, purpose and requirements.
FREE 3D DESIGN & QUOTE
Based on below information we will provide you an estimate
"*" indicates required fields
Free 3D Shed Design & Quote
Get a free custom 3D design and quote for your shed project.
Gallery